
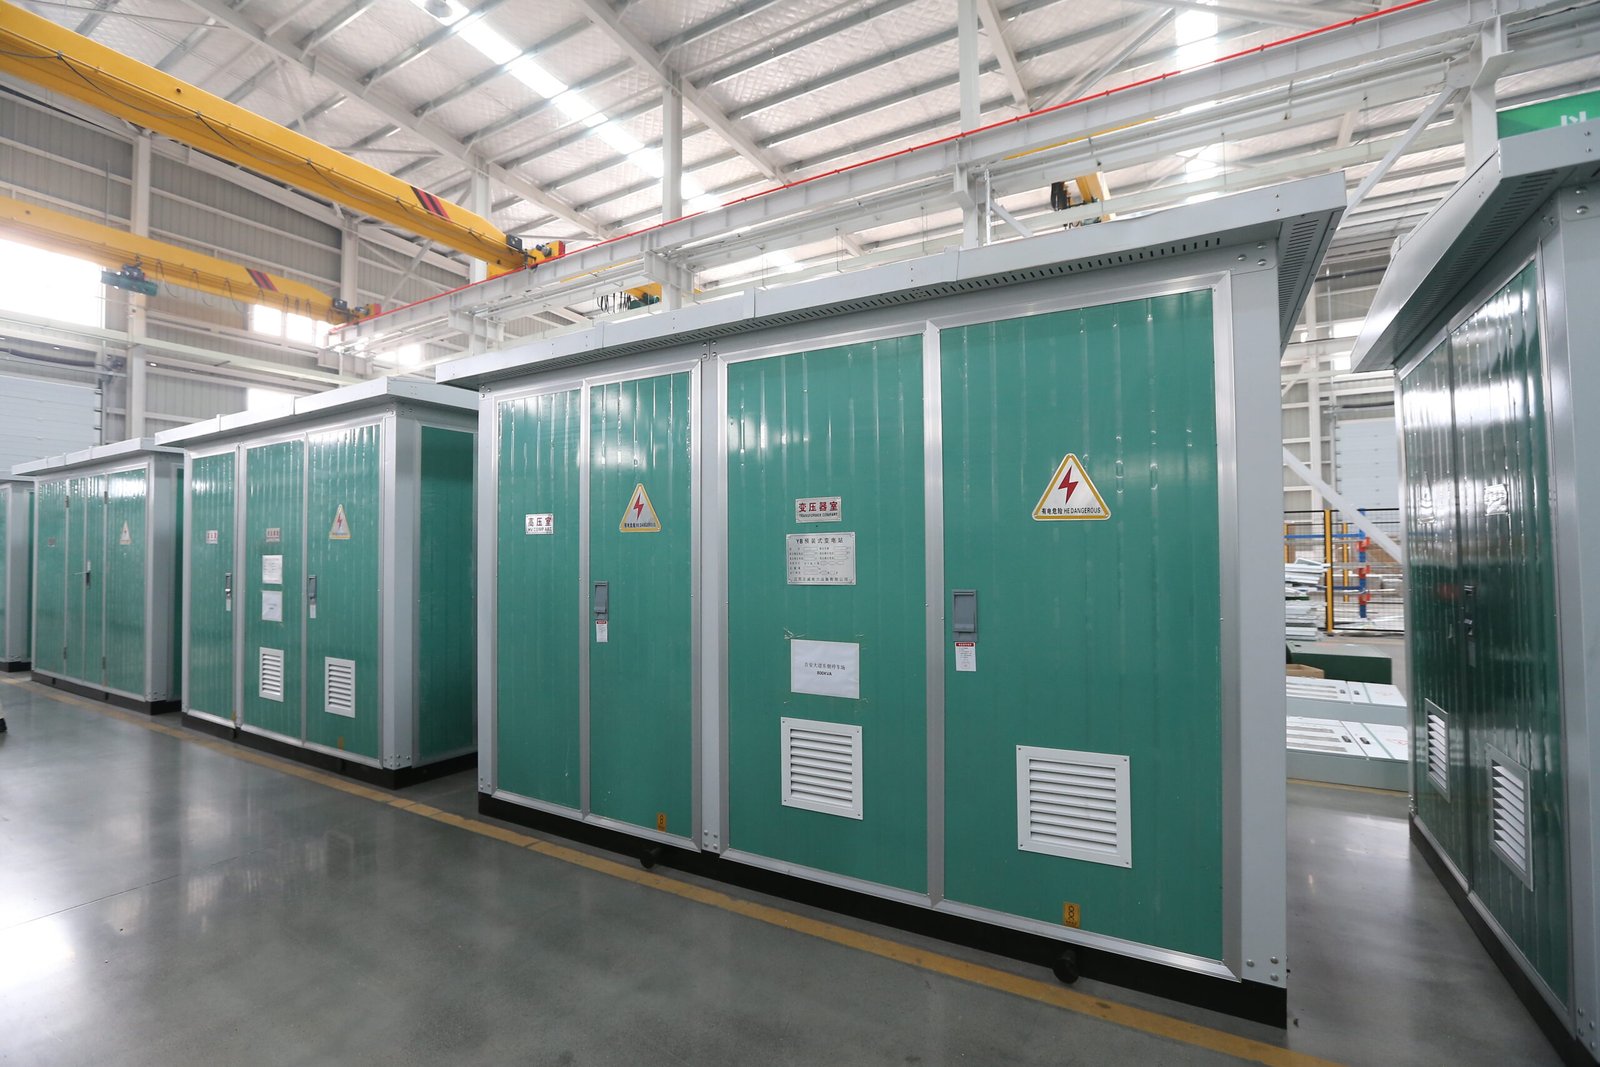
OMEGA Transformer’s workshop brings together prefabricated substations with different enclosure designs. This photo overview highlights their exterior appearance, access doors, and compartment layouts, giving customers a closer look at the equipment beyond a product specification sheet.
The workshop view shows several green units arranged in a row, with visible labels identifying high-voltage and transformer compartments. These exterior details provide a starting point for discussing the layout and configuration required for a particular project.
A Closer Look at the Enclosure
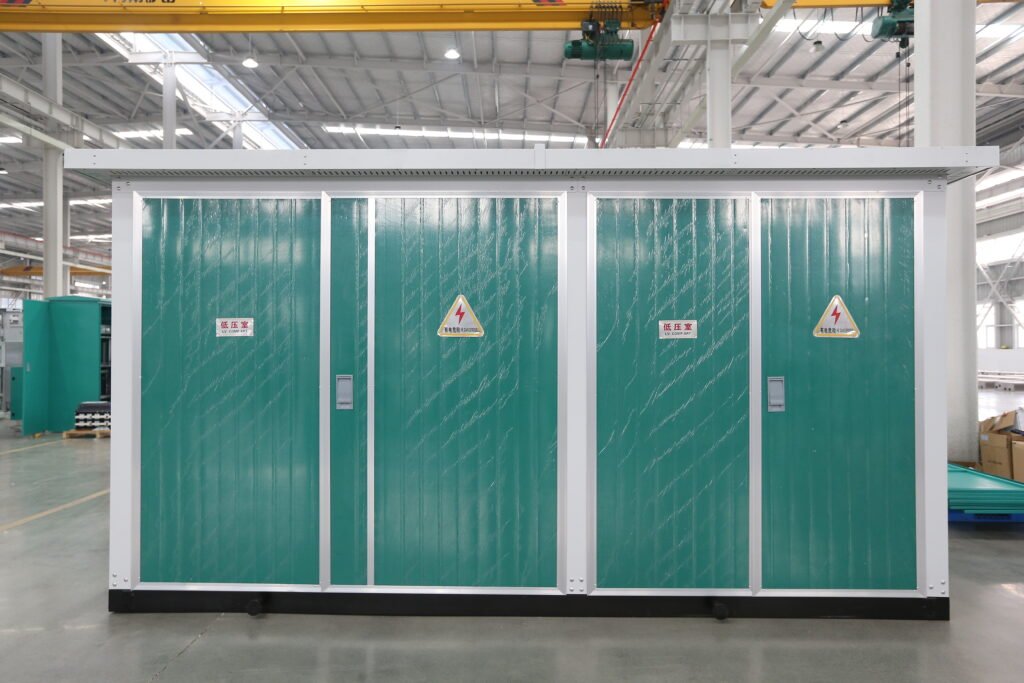
The front view shows a green enclosure with a light-coloured frame, multiple access doors, and electrical warning signs. The visible labels identify low-voltage compartments, helping distinguish this side of the equipment.
When discussing a substation project, customers should consider access for operation and maintenance alongside electrical requirements. Door positions, cable entry arrangements, and the available installation space are useful details to review during planning.
A Different Exterior Style
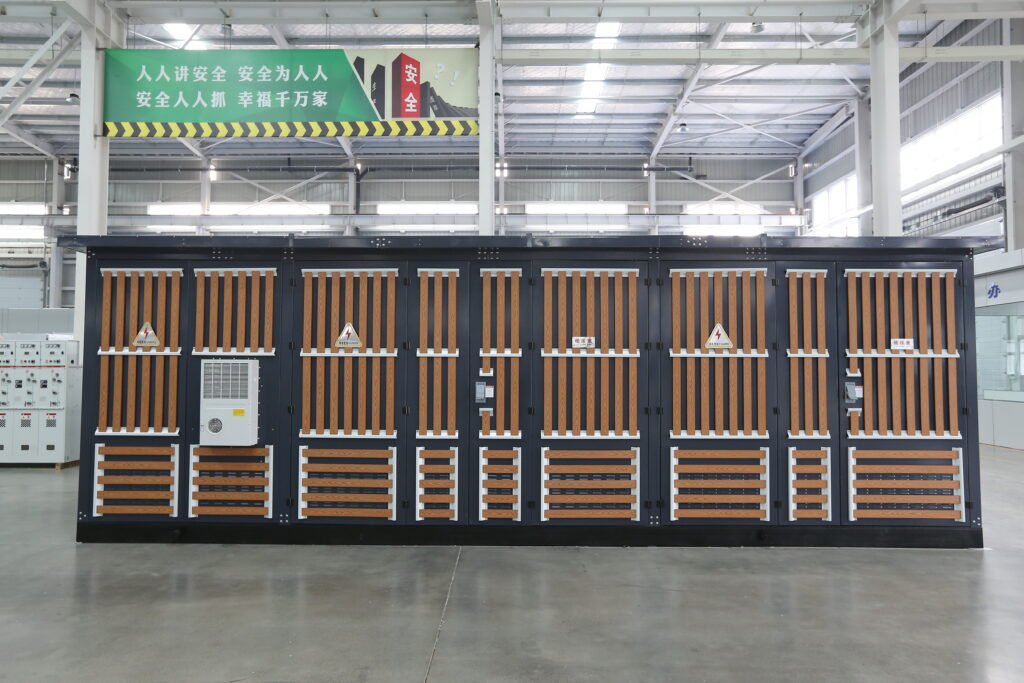
The dark enclosure offers a different visual approach, combining wood-look decorative strips with multiple doors and ventilation openings. Compared with the green units, this design places greater emphasis on the appearance of the enclosure.
For projects where electrical equipment remains visible near buildings or public areas, the exterior finish can be part of the design discussion. Appearance should be considered together with the enclosure’s functional requirements and the conditions at the installation site.